Micrometer Heads — Medium-sized Standard Type
Spindle pitch: 0.5 mm Measuring face: Material/Carbide tip (Only long spindle model is alloy tool steel),

Perpendicular Verification Device, 6" x 12" Cylinders

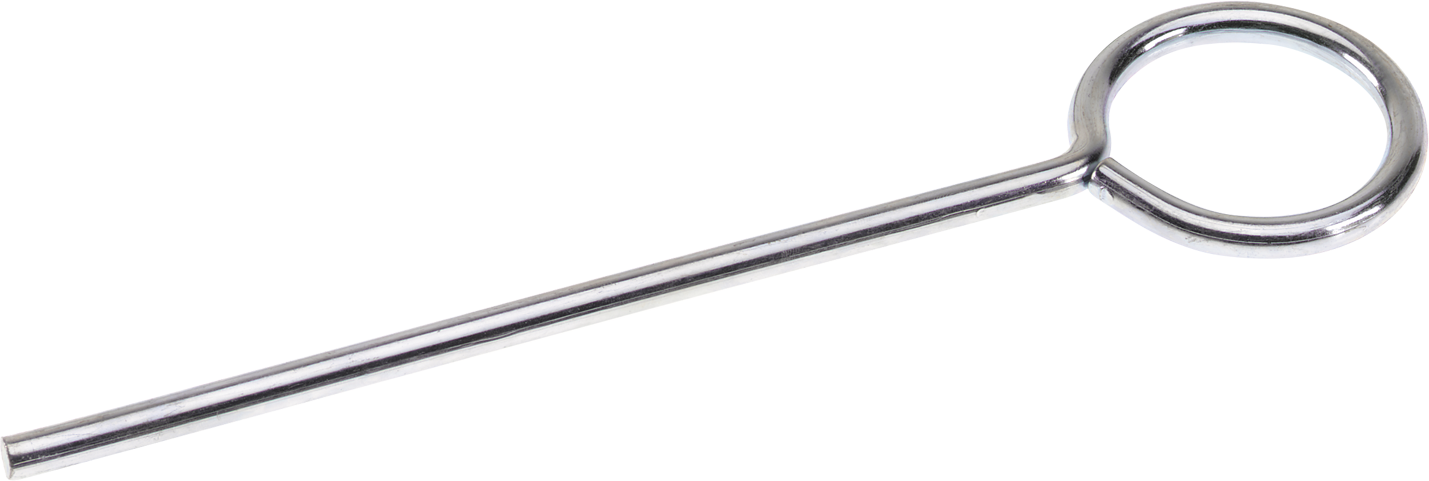
Plated Steel Wire Support Ring. 3", 2-15/16"(75mm) ID, 3-1/2"(89mm) OD.

Cronómetro
Digital stopwatch for precise time measurement in laboratory tests like cement setting, flow duration, and penetration assessments.

Inside Measuring Instrument
> Series 148 Micrometer Heads-Common Type-Small-Zero-Adjust The Mitutoyo smaller-sized standard micrometer head with zero-adjustable thimble is shorter in lengt
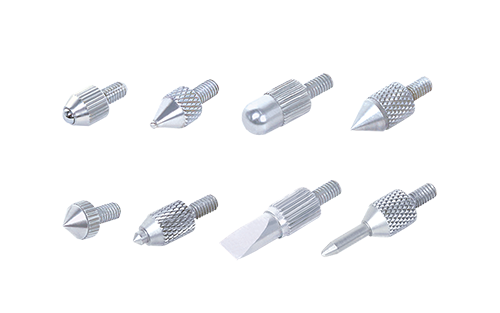
Punta Bola Punta Tipo Coraza
. Material de 6282-1301 6282-1301 carburo Código la cara de med. ØD L 6282-1201 acero 10 3 Métrico 6282-1201 6282-1202 acero 15 4 PUNTO DE AGUJA (mm) 6282-1203
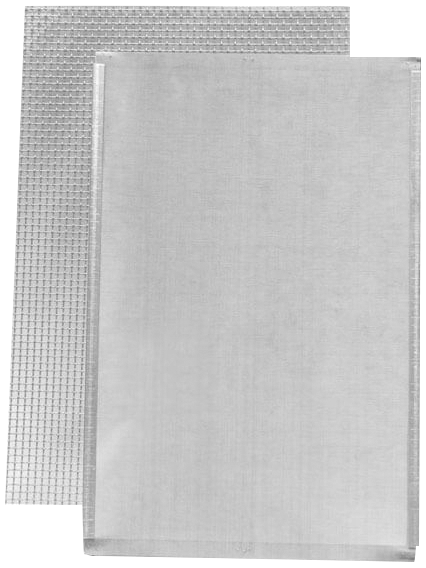
Screen Cloth Only, For Trays 18" x 26" (457 x 660mm) Mesh Size - 500µm/No. 35 Stainless Cloth

Surftest SJ-310 — On-site Surface Roughness Tester
> Individual Inch Rectangular Gage Block The Mitutoyo individual inch rectangular gage blocks are ideal when one length of gage block is being used repeatedly.

Linear Scales AT103 — Standard Type
> AT715 ABS Linear Scale The AT715 Absolute linear scale is highly accurate and durable, making the linear scale ideal for harsh environments. | | | Utilizing a
Fresadora de Pavimento SANY
Fresadora de pavimento para remoción de capas de asfalto. Marca SANY. Para rehabilitación de carreteras y aeropuertos.

ABSOLUTE Digimatic Indicator ID-U — Slim and Economical Design
> Depth Micro Checker The Mitutoyo depth micro checker efficiently and accurately checks the zero point of a depth micrometer and confirms reference measurement

0.02 ≤ L ≤0 .394" 0.354" 1.181"
Cumple con ASME B89.1.9 1 1 Se suple con certificado de inspección del fabricante 2 1 4 1 0.1001 - 0.1009 0.0001 9 0.101 - 0.149 0.001 49 81 4102-81 4102-181 41

Constant measuring
> Individual Inch Rectangular Gage Block The Mitutoyo individual inch rectangular gage blocks are ideal when one length of gage block is being used repeatedly.
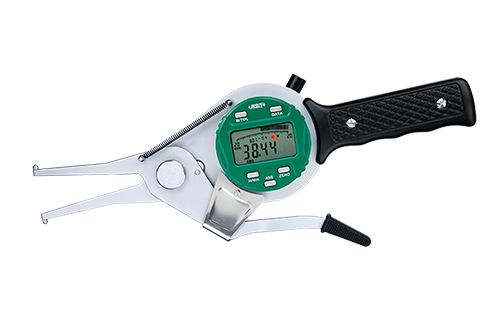
Inside Caliper
Carbide measuring tips Reading in digit and analog With transmission button and signal light Display can be rotated by 320º Button function: on/off, zero, toler

Relojes Comparadores (Tipo Estándar) Indicador (Tipo Básico)
Meet DIN878 Jeweled bearing Supplied with limit pointers and bezel clamp
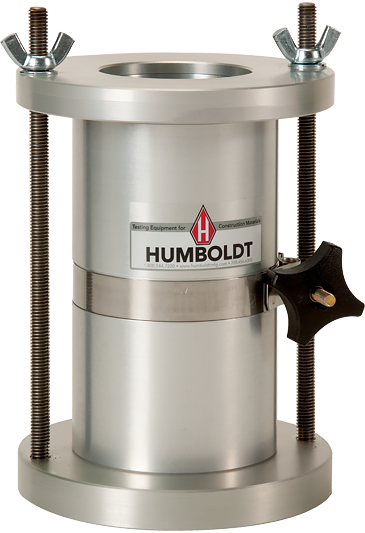
Compaction Mold-Two-Part, 2.36"
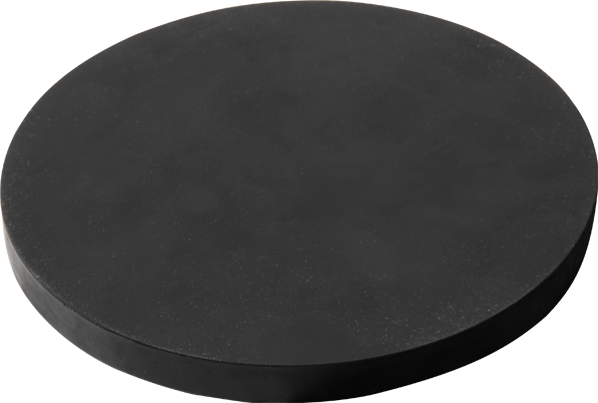
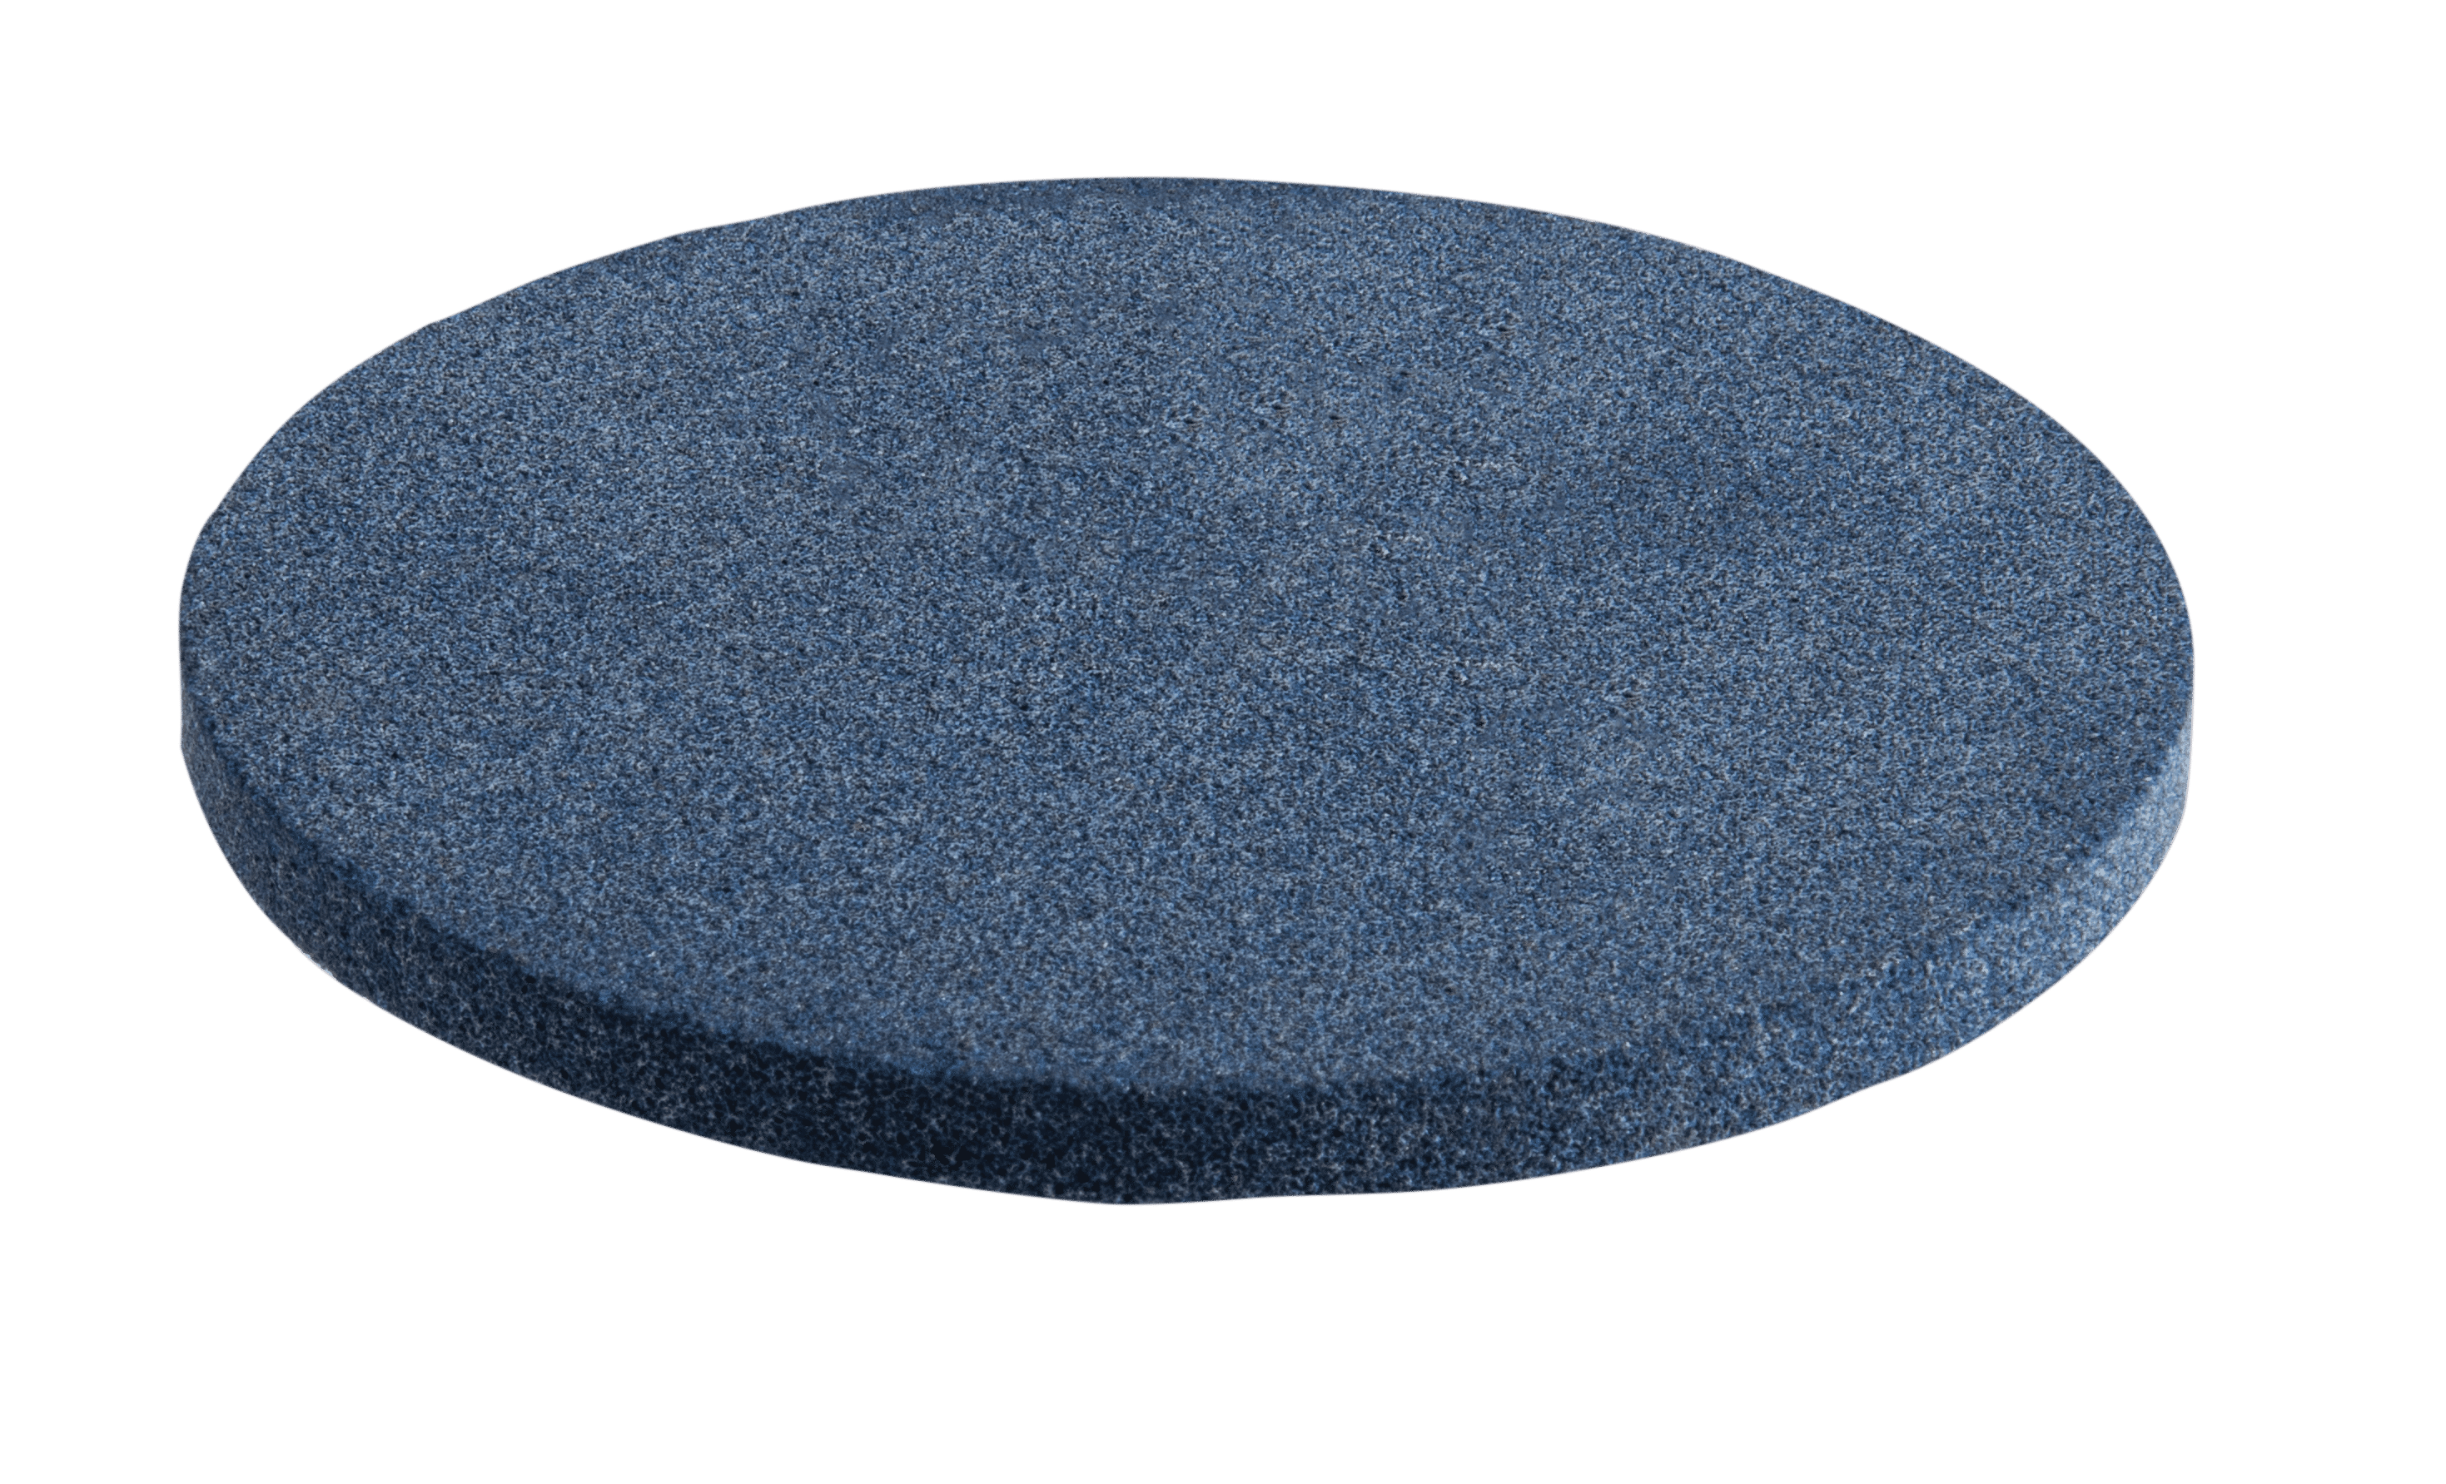
Concrete Cylinder, Econ-o-Cap Cylinder Pad, 3" Pad, 50 Durometer, Single

Masonry Platens Masonry Platen for HCM-2500 Series Machines

Quickmike — IP65 ABSOLUTE Digimatic Micrometers
> Series 293 Coolant-Proof Micrometer The Mitutoyo Digimatic coolant-proof digital SPC output capable micrometer produces highly accurate, repeatable measuremen
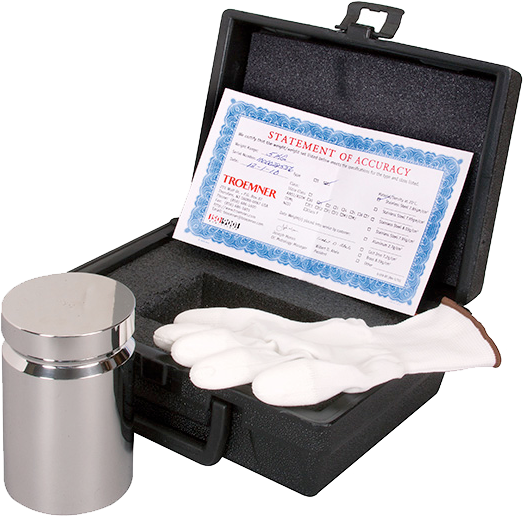
ASTM Class 1 Electronic Balance Standard Calibration Weight ASTM Class 1 Calibration Weight, 4kg
Measuring
> Individual Inch Rectangular Gage Block The Mitutoyo individual inch rectangular gage blocks are ideal when one length of gage block is being used repeatedly.

Ball Ø.08
> Micrometer Heads-Ultra-Small/Small Type The Mitutoyo small and ultra-small micrometer heads provide highly accurate positioning adjustments for limited space