
ABSOLUTE Inside Caliper — Knife-edge/Inside Groove/Point Jaw Type
> Individual Metric Rectangular Gage Block The Mitutoyo individual metric rectangular gage blocks are ideal when one length of gage block is being used repeated

RH Adapter for HC-3000 and HC-3001 Meter

Indicador (Tipo Básico, Trazo Largo) Indicador (Recorrido Largo)
Meet ASME B89.1.10M-2001 With lug back Supplied with limit pointers and bezel clamp
Accuracy (mm)*
Power source: SR44 battery (1 pc.), 938882 included as standard (for

Stainless Steel Pan, 13.5" x 6.75" x 5"D (343 x 171 x 127)
Stainless Steel Replacement Pan for H-3966 Humboldt Sample Splitter. 13.5 x 6.75 x 5" (343 x 171 x 127mm)

M6 Threaded Button Adapters for HC-2957DM
M6 Threaded Button Adapters for HC-2957DM

View field 2
> Series 515 Digital Height Master The Mitutoyo Digital Height Master uses a set of staggered 20mm/1” moveable gage blocks within the housing to provide referen
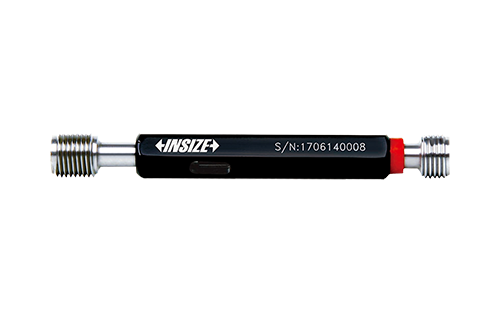
50, 65 B +1.5 / +6.5 +27.5 / +32.5 30 18 – 164, 152
Supplied with Go and No-Go gauges together Standard ISO1502 Supplied with manufacturer inspection certificate

Tube Micrometers — Spherical Anvil and Flat Spindle Type
> View Gallery Series 395 Spherical Face Micrometer-Spherical Anvil & Spindle The Mitutoyo digimatic coolant-proof spherical face micrometer measures the w

Tubular Inside Micrometers — Extension-rod Type (main unit)
> View Gallery Series 103 Outside Micrometers The Mitutoyo outside micrometer features either a ratchet stop or friction thimble that applies constant measuring

High Capacity Cylinder - Single Acting Gravity Return
High Capacity Cylinder - Single Acting Gravity Return, 25 ton, double acting

ASTM Class 1 Electronic Balance Standard Calibration Weight ASTM Class 1 Calibration Weight, 2kg
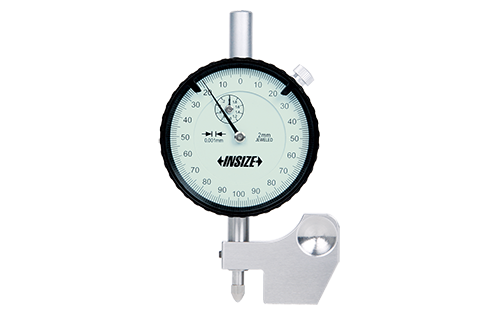
Med. De Altura Digital Mini
Measure height difference of two surfaces
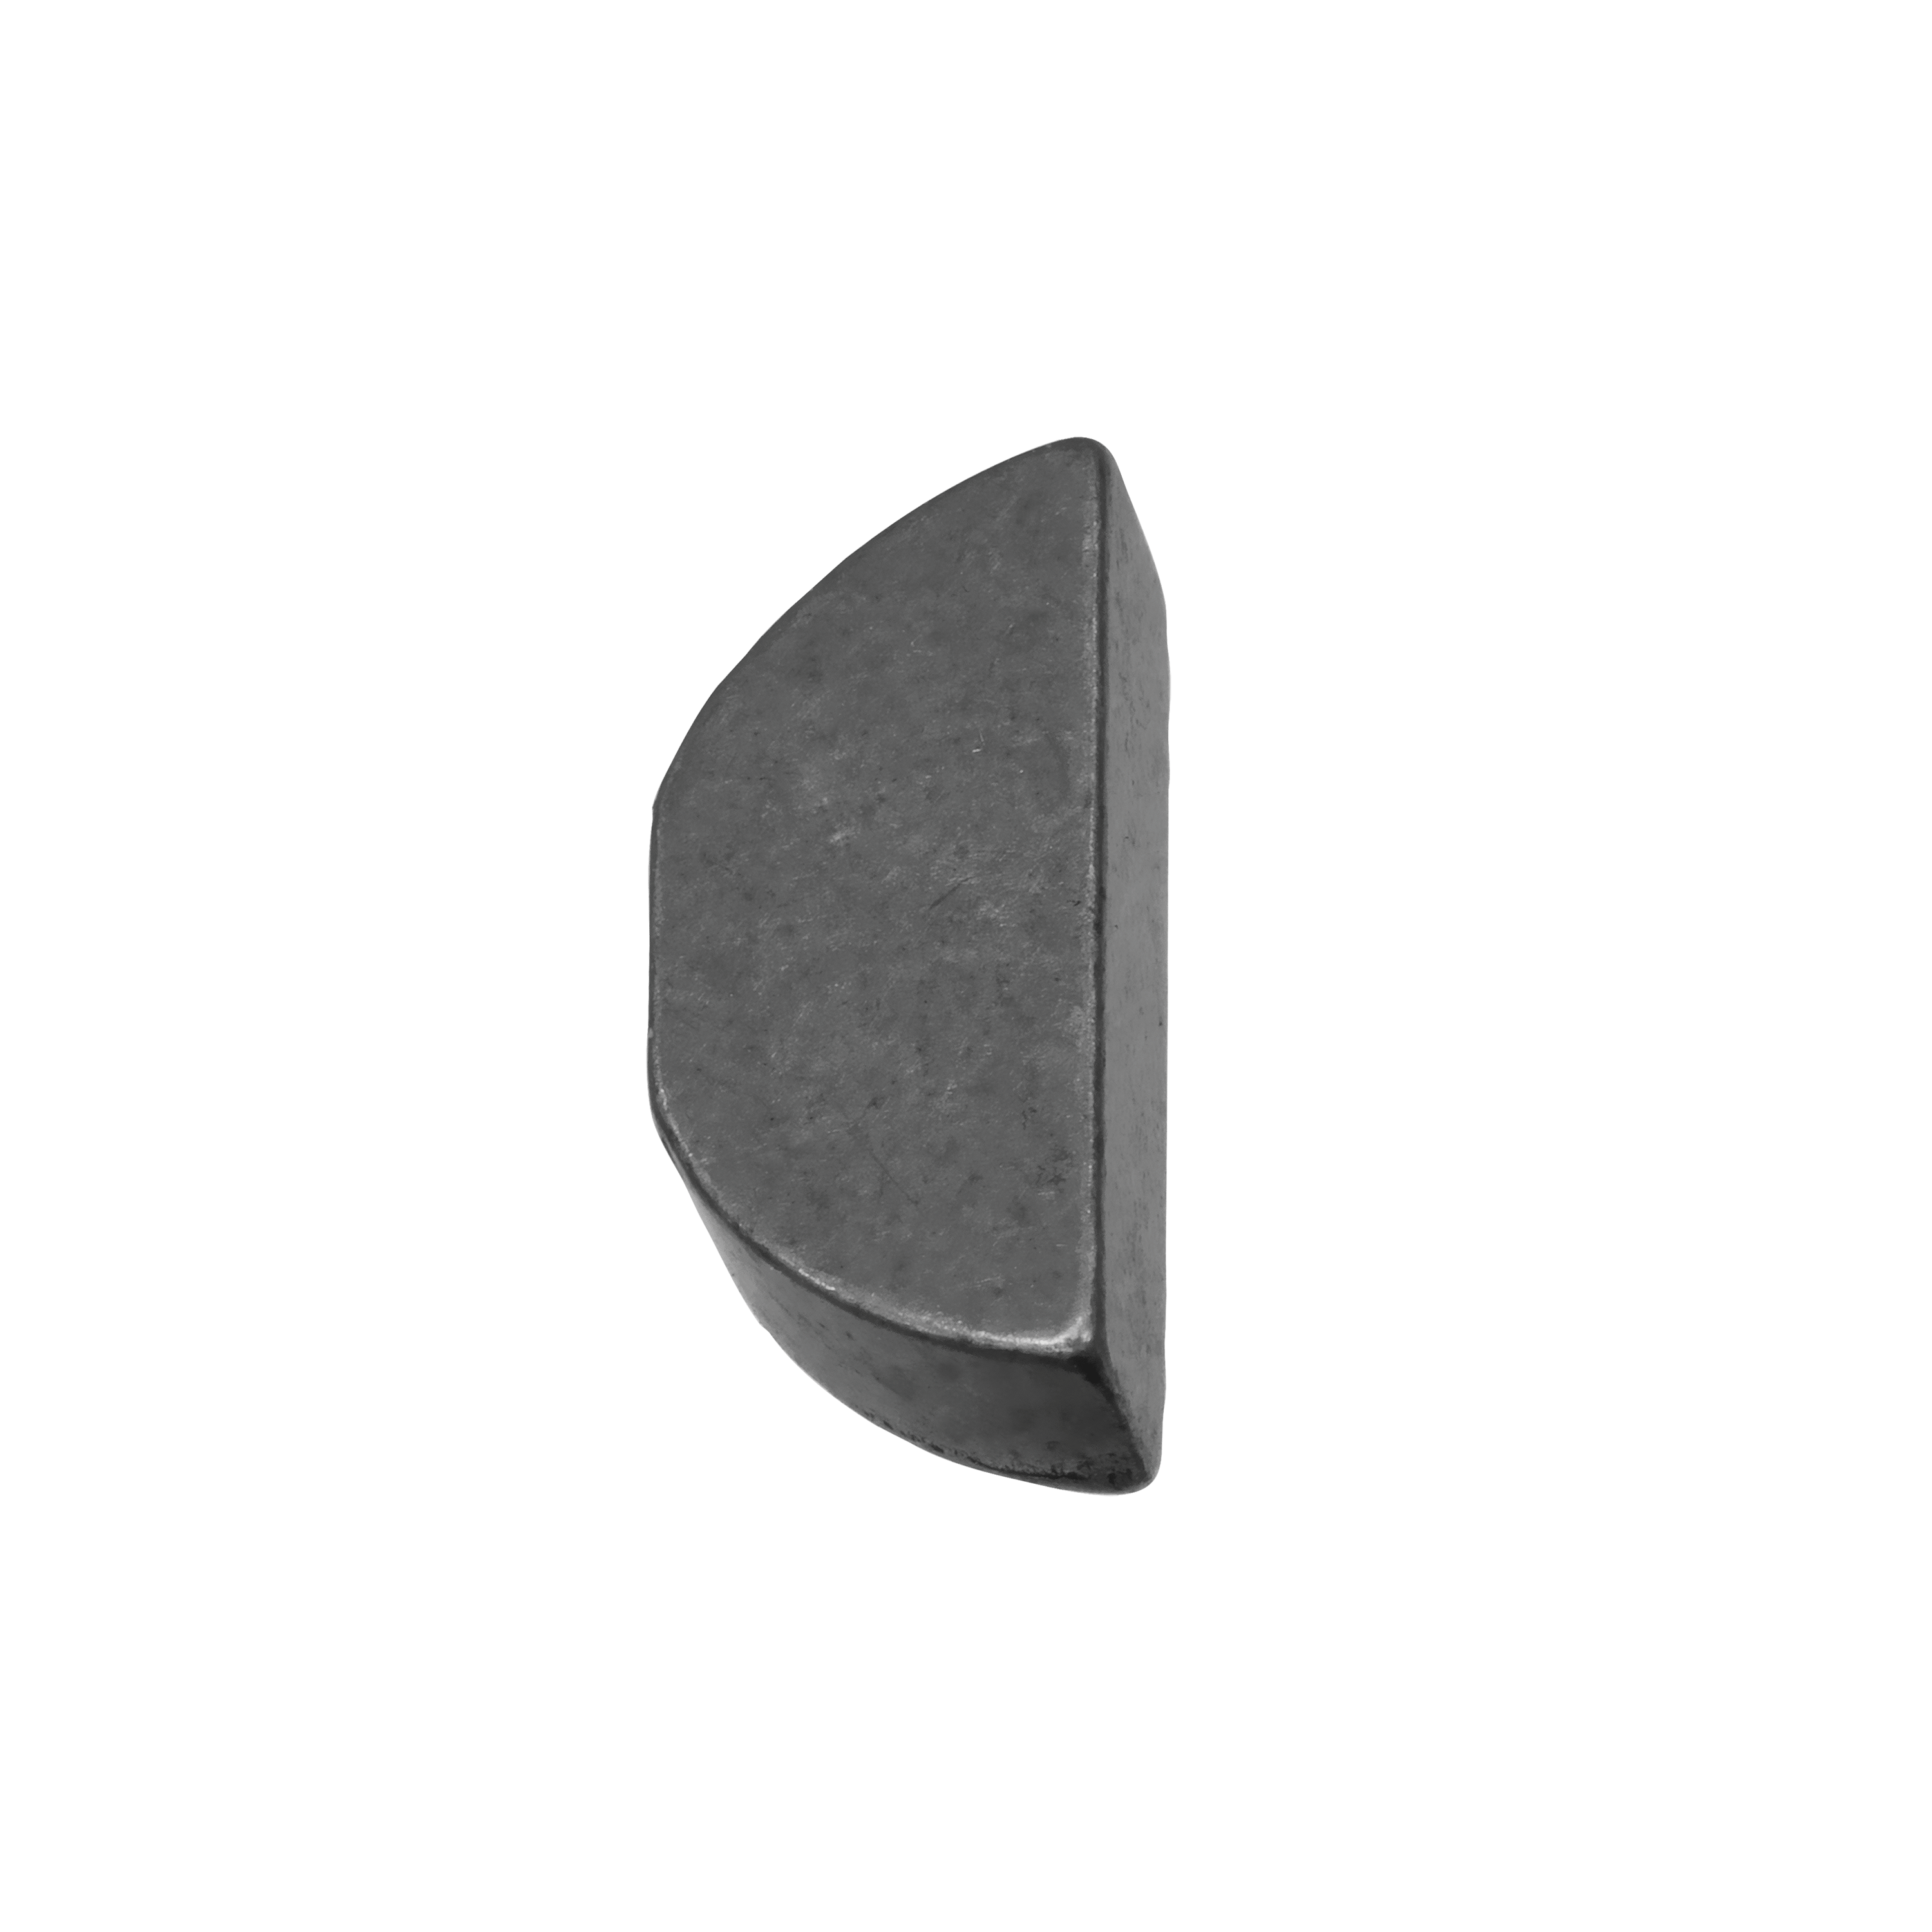
Woodruff Key 3/16 x 3/4 , for Hammer Assemblies, SD Compactors
• 3/16" x 3/4" • Woodruff
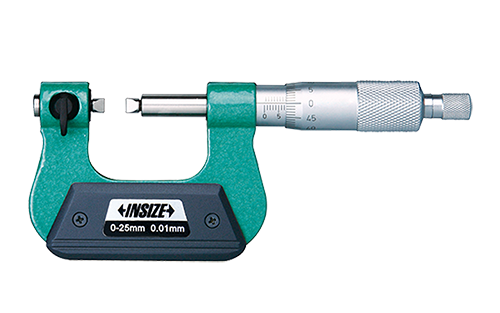
2.5~3.5 ±0.016 ±0.019 ±0.021 ±0.021 ±0.023 ±0.025 55° 55° 12~7Tpi 0.00065" 0.00075" 0.00085" 0.00085" 0.00090" 0.00100"
Measure pitch diameter of screw threads Non-rotating spindle Ratchet stop Supplied with 60° setting standards (except 0-25mm) Optional accessory: 55

Ball Ø3mm
> Micrometer Heads-Ultra-Small/Small Type The Mitutoyo small and ultra-small micrometer heads provide highly accurate positioning adjustments for limited space

Workpiece
> Series 515 Universal Height Master The Mitutoyo Universal Height Master uses a set of straight-aligned gage blocks within the cast iron housing to provide ref

Inside Measuring Instrument
> Series 368 Mechanical Holtest Three-Point/Two-Point Internal Micrometers The Mitutoyo Holtest mechanical three-point internal micrometer utilizes three self-c

Cover for 75ml Nickel Crucible

Micrometer
> Individual Inch Rectangular Gage Block The Mitutoyo individual inch rectangular gage blocks are ideal when one length of gage block is being used repeatedly.
Dial Test Indicator — Universal Type
> Series 515 Universal Height Master The Mitutoyo Universal Height Master uses a set of straight-aligned gage blocks within the cast iron housing to provide ref

SERIES 526 — for Extra Small Holes
Order No. 526-150-11 etc. For models where the dial indicator is