Measurement Data Management Component
Laser Scan Micrometers Litematic Linear gage counter (EH) Digimatic caliper

Threaded Rod Adapter 5/16", for HC-2957DU

Disc Micrometers — Non-rotating Spindle Type
Power source: SR44 battery (1 pc.), 938882 included as standard

DIMENSIONS
> Series 546 Standard Dial Tension Gage Mitutoyo standard dial tension gages are widely used to determine the contact force of other measuring instruments, elec

Digimatic Indicator ID-H. — Cast Iron Base Comparator Stands
> Individual Inch Rectangular Gage Block The Mitutoyo individual inch rectangular gage blocks are ideal when one length of gage block is being used repeatedly.
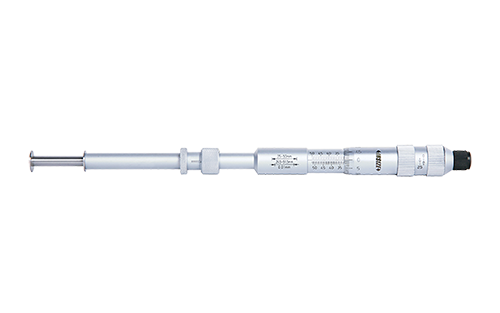
Micrómetro Con Micrómetro De Ranuras
Measure width of grooves inside bores Two graduations for inside and outside measurements Non-rotating spindle Two-directional ratchet stop

Gage Block / Reference Standard
Optical parallel (t = .5") Optical parallel (t = .5")

Máquina para muestreo de aluminio
Se usa para preparar muestras circulares de lingotes Es completamente automática y tiene 3 funciones: Perforado Pulido
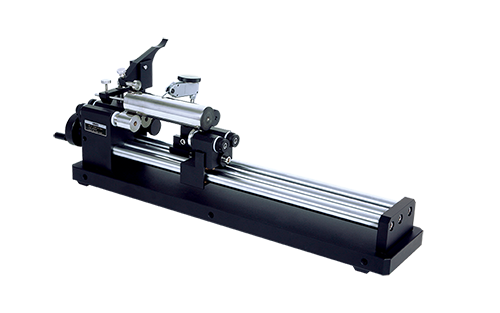
0.04, 0.05, 0.06, 0.07, 0.08, 0.09, 0.10, 0.15, 0.20, 0.25,
Quick positioning, suitable for mass measurement Supplied with standard rod to verify accuracy Optional accessory: dial test indicators

Carbided-tip
> View Gallery Series 500 ABSOLUTE Digimatic Caliper The Mitutoyo ABSOLUTE Digimatic caliper is the next generation of electronic calipers. This caliper deliver

FS-70 — Microscope Unit for Semiconductor Inspection
> Series 515 Digital Height Master The Mitutoyo Digital Height Master uses a set of staggered 20mm/1” moveable gage blocks within the housing to provide referen
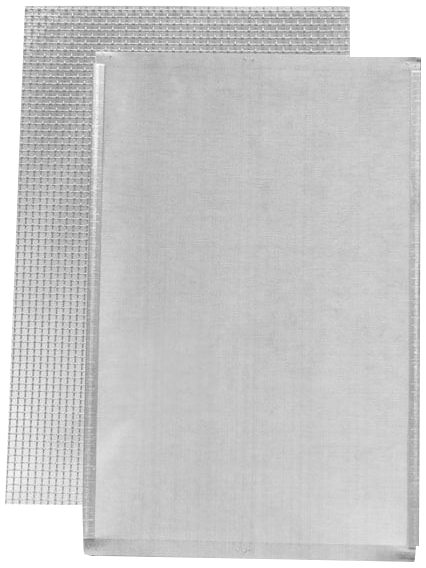

Setting ring
> Individual Metric Rectangular Gage Block The Mitutoyo individual metric rectangular gage blocks are ideal when one length of gage block is being used repeated

Bore Gages — with Micrometer Head
> Series 148 Micrometer Heads-Common Type-Small-Zero-Adjust The Mitutoyo smaller-sized standard micrometer head with zero-adjustable thimble is shorter in lengt

SS Mixing Pan, 20.75 x 12.75 x 2.5" (527 x 323 x 63mm)

Hammer Foot Replacement, 6" tapered (Foot only)
Hammer foot, 6" tapered for use with H-1364, H-1366 Series Heavy-Duty, Automatic Single Compactors. Foot only, no hammer.
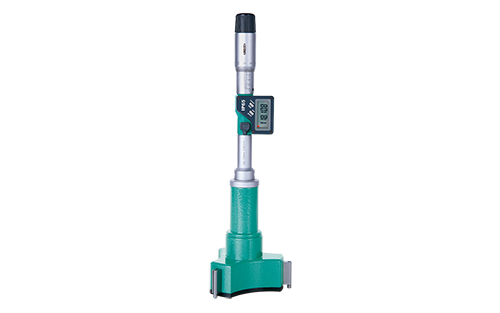
Mic. Interior De Gran Alcance De Tres Puntos
IP65 dust/waterproof Buttons: on/off, set, mm/inch, data transmit Data output Automatic power off Ratchet stop

Retaining Spring
Retaining Spring for rebound hammer

Optical Measuring Instrument
> Individual Inch Rectangular Gage Block The Mitutoyo individual inch rectangular gage blocks are ideal when one length of gage block is being used repeatedly.
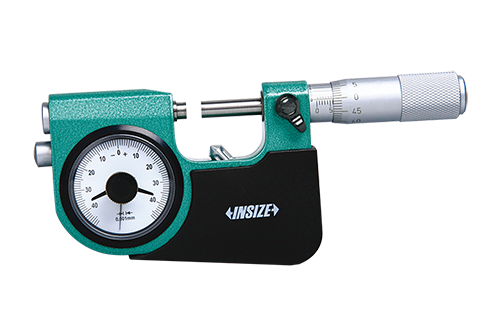
Micrómetro Con Micrómetro De Ranuras
Meet DIN863-3 Carbide measuring faces

Digimatic Height Gage — Multi-function Type with SPC Data Output
> Individual Inch Rectangular Gage Block The Mitutoyo individual inch rectangular gage blocks are ideal when one length of gage block is being used repeatedly.

Outside Micrometers — with Interchangeable Anvils
> Individual Inch Rectangular Gage Block The Mitutoyo individual inch rectangular gage blocks are ideal when one length of gage block is being used repeatedly.

Auger Handle, Threaded Connection
Cross handle with threaded connections uses standard, national coarse threads. 5/8" connections and are the most common and least expensive handle attachment me