
ASTM Class 1 Electronic Balance Standard Calibration Weight ASTM Class 1 Calibration Weight, 10kg
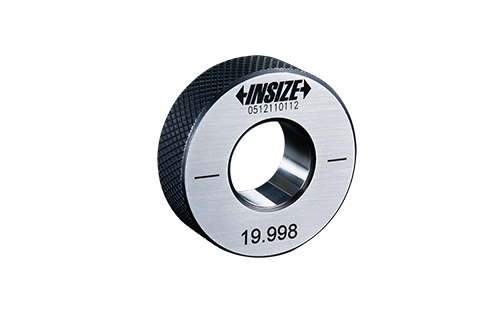
Setting Ring
For zero setting of inside micrometers, three points internal micrometers and bore gauges The size marked on the setting ring is checked at the direction of the

Disc Micrometers — Non-rotating Spindle Type
Non-rotating spindle eliminates torque on Measurable range of gear pitch: Equipped with Ratchet Stop for constant

Tube Micrometers — Spherical Anvil and Spindle Type
> View Gallery Series 395 Spherical Face Micrometer-Spherical Anvil & Spindle The Mitutoyo digimatic coolant-proof spherical face micrometer measures the w

Depth Gage — Point-contact Type
Dust/Water protection level: IP67*2 Power source: SR44 battery (1 pc.), 938882 included as standard (for operational checks) Position detection metho

Inside Measuring Instrument
> Individual Inch Rectangular Gage Block The Mitutoyo individual inch rectangular gage blocks are ideal when one length of gage block is being used repeatedly.

Holtest (Type II) — Three-point Bore Micrometers
> Series 368 Mechanical Holtest Three-Point/Two-Point Internal Micrometers The Mitutoyo Holtest mechanical three-point internal micrometer utilizes three self-c

CGA Adapter
For use with bottles using 346 CGA connection.
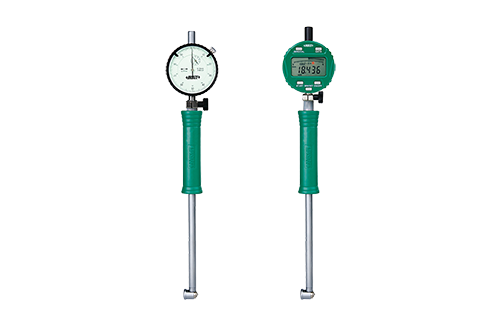
Dial Test Indicator
Optional accessory: setting ring (code 6312), long handle (code 7351), bore gauge setter
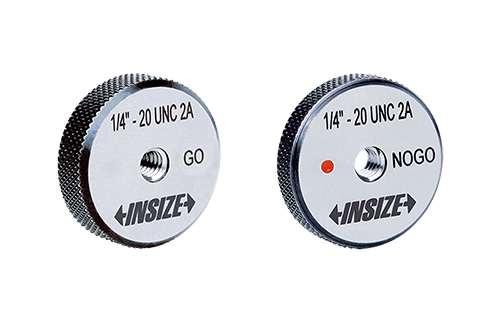
5/16-24Unf 4121-5D2 4121-5D2N 11/16-16Un 4121-11D516 4121-11D516N 1 1/4-8Un 4121-1G58 4121-1G58N
Standard ANSI/ASME B1.2 Class 2A Supplied with manufacturer inspection certificate

Inside Measuring Instrument
> Series 148 Micrometer Heads-Common Type-Small-Zero-Adjust The Mitutoyo smaller-sized standard micrometer head with zero-adjustable thimble is shorter in lengt

Lab Oven, Gravity Convection; 450°F (232°C), 0.7 cu. ft. (20L) capacity. Bi-metal temperature controller, ±2° sensitivity. 230V, 50/60 Hz, 600 watts minimum., Inside: 12" x 10" x 10" (305 x 254 x 254mm) Overall: 14" x 12.3" x
4-42Tpi 4, 4-1/2, 5, 5-1/2, 6, 7, 8, 9, 10, 11, 11-1/2, 12, 13, 14, 15, 16, 18, 20, 22, 24, 26, 27, 28, 30, 32, 34, 36, 38, 40, 42Tpi
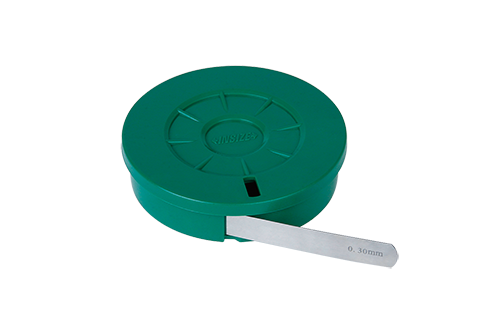
Used as shims to accurately set spacing Made of hardened alloy steel Length 5m Width 13mm

Wear Block Set
> Series 516 Inch Square Gage Block Set The Mitutoyo Inch Square Gage Block Sets can be used on a wide range of application measurements and will retain stable

Gear Tooth Micrometers — Interchangeable Ball Anvil/Spindle Tip Type
> Individual Inch Rectangular Gage Block The Mitutoyo individual inch rectangular gage blocks are ideal when one length of gage block is being used repeatedly.

38mm Triaxial Pedestal Only, Stainless Steel

Coolant Proof Micrometers — IP65 Digimatic Micrometer
> Series 293 Coolant-Proof Micrometer The Mitutoyo Digimatic coolant-proof digital SPC output capable micrometer produces highly accurate, repeatable measuremen
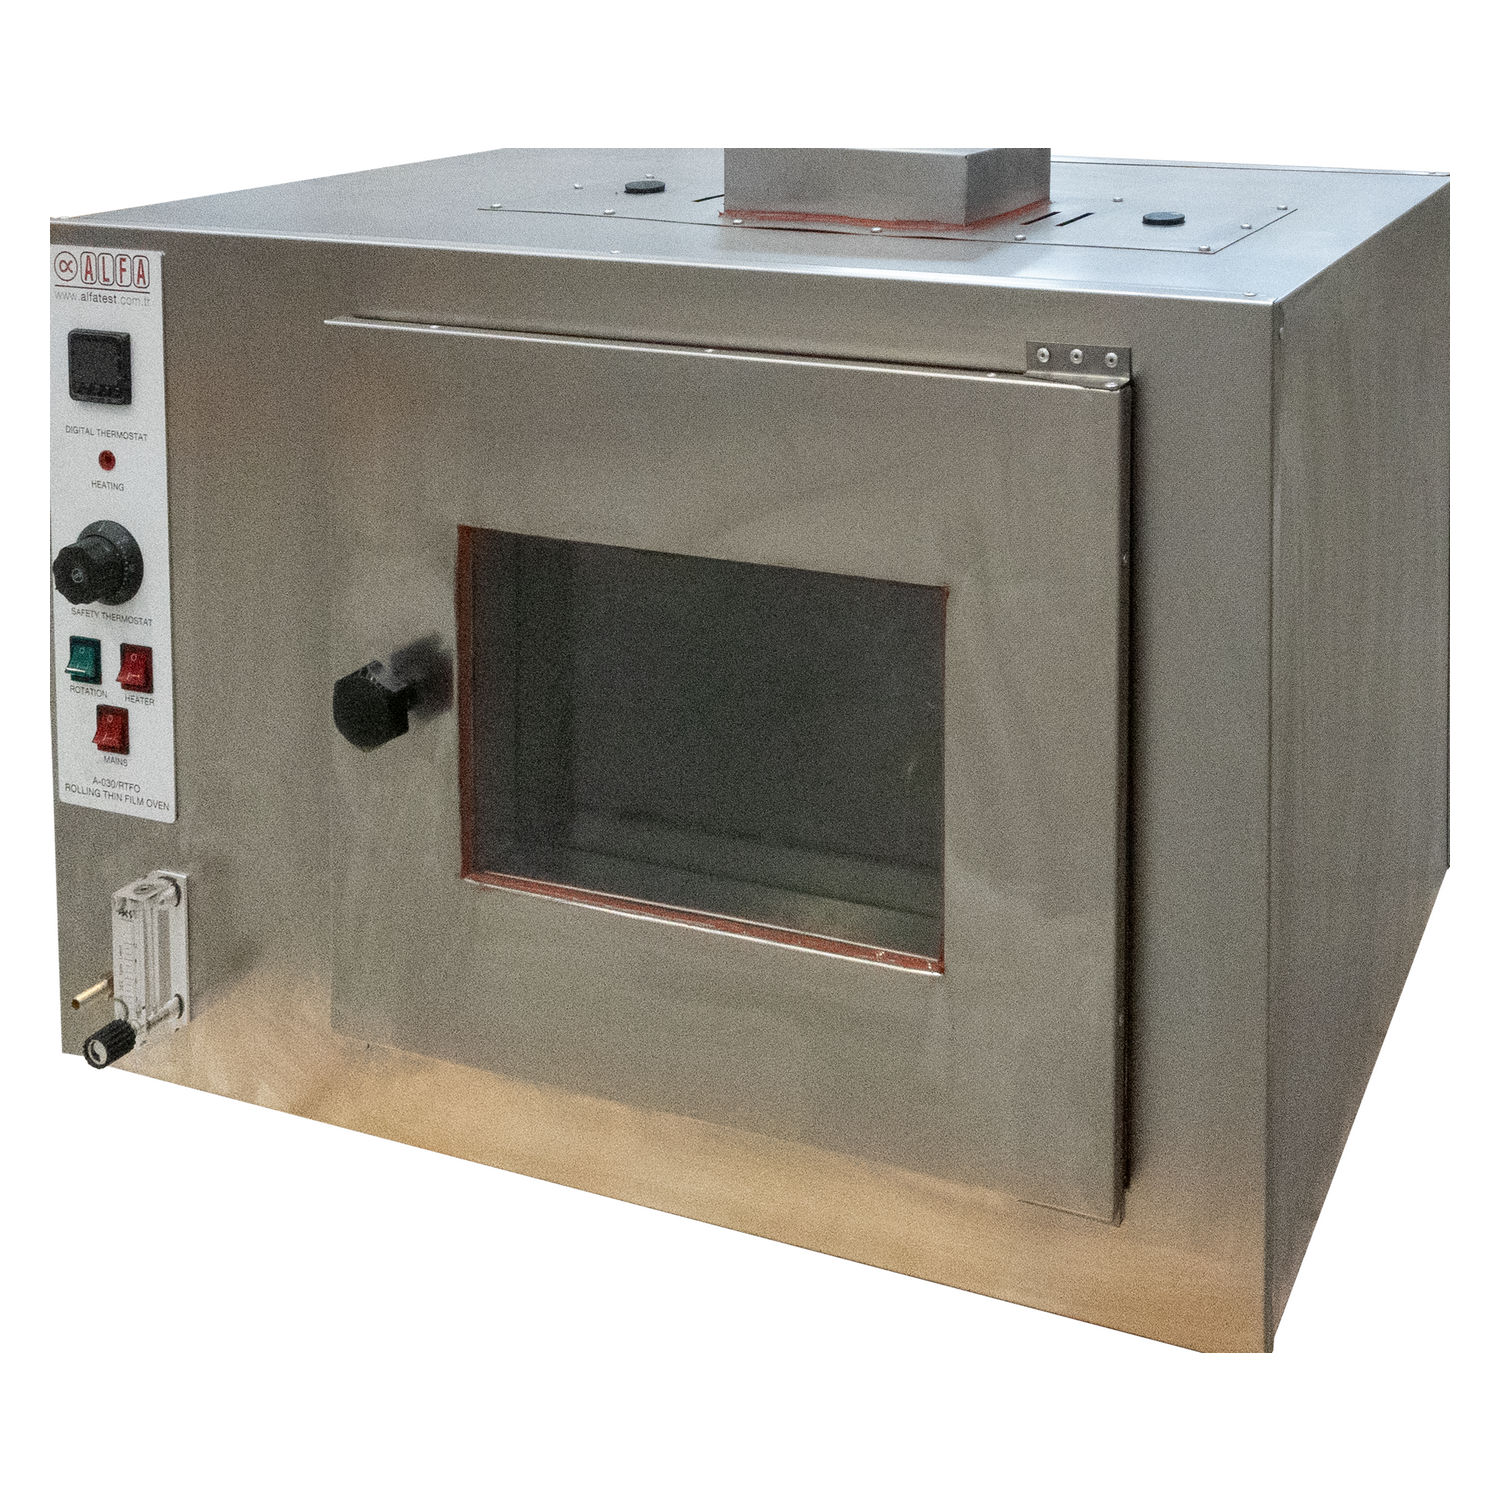
Horno de asfalto con repisas giratorias
Se utiliza para determinar los efectos del calor y el aire en La cámara interna y el armazón externo están hechos de acero Está equipado con termostato digital

U.S. Std No. 500 Mesh; 25 Micron Air-Jet Sieve

ABSOLUTE Digimatic Caliper — with Exclusive ABSOLUTE Encoder Technology
> View Gallery Series 500 ABSOLUTE Digimatic Caliper The Mitutoyo ABSOLUTE Digimatic caliper is the next generation of electronic calipers. This caliper deliver

Ohaus Adventurer Precision Balance, 2200g x 0.01g - 220V 50/60Hz External Calibration

ABSOLUTE Digimatic Indicator ID-CJX — Signal Output Function Type
> ABSOLUTE Digimatic Indicator ID-S The Mitutoyo ABSOLUTE Digimatic ID-S indicators are highly accurate and easy to use for measuring short linear distances in

Outside Micrometers — with Interchangeable Anvils
> Individual Inch Rectangular Gage Block The Mitutoyo individual inch rectangular gage blocks are ideal when one length of gage block is being used repeatedly.

Auxiliary Bloc
> Riser Blocks The Mitutoyo riser blocks are specifically designed to increase the range of Mitutoyo manual and digital height masters. | | | The Mitutoyo riser