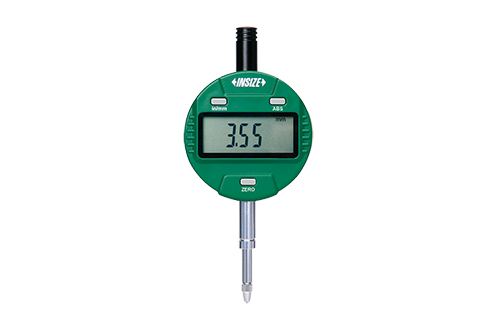
Digital Dial Indicator
Button function: on/off, inch/mm, zero, data preset, change measuring direction, absolute/incremental measurement Switchable high/low frequency measurement mode

Digimatic Height Gage — Multi-function Type with SPC Data Output
Power source: SR44 battery (1 pc.), 938882 included as standard (for operational checks) Battery life: Approx. 3,500 hours in continuous use

Demolding Device for Prism Molds

Coolant Proof Micrometers — IP65 Digimatic Micrometer
Power source: SR44 battery (1 pc.), 938882 included as standard

Roundtest RA-120/120P — Roundness Measuring Instruments
> Roundtest RA-1600M The RA-1600M roundness/cylindricity measuring system performs powerful roundness and cylindrical analysis with the highest precision level


Tube Micrometers — Spherical and Cylindrical Anvil Type
> View Gallery Series 395 Spherical Face Micrometer-Spherical Anvil & Spindle The Mitutoyo digimatic coolant-proof spherical face micrometer measures the w
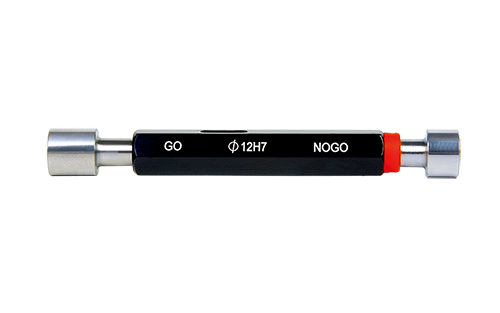
50, 65 B +1.5 / +6.5 +27.5 / +32.5 30 18 – 164, 152
Supplied with Go and No-Go gauges together Class H7 Hardness HRC 60±2 Standard DIN7150-2
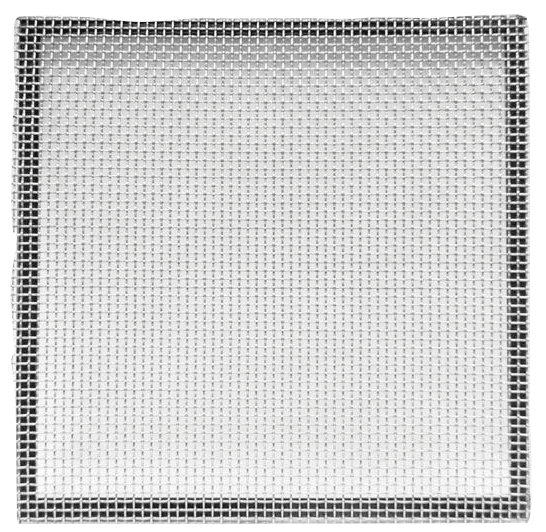
Screen Cloth Only, For Trays 16" x 16.5" (406 x 419mm) In Size - 180µm/No. 80 Stainless Cloth

Ohaus Navigator NVT Portable Balance, 12000g x 1.0g - 120V 60Hz

Inch/Metric
> Individual Metric Rectangular Gage Block The Mitutoyo individual metric rectangular gage blocks are ideal when one length of gage block is being used repeated


Triaxial Unconsolidated Undrained Module for Humboldt NEXT Software
The Triaxial Unconsolidated Undrained Module for ASTM: D2850 tests enhances the capability of the NEXT software to include test-specific setup, which guides you


Lab Support Stand – Cast iron base, Base: 4" x 6.5" (102mm x 172mm), Rod: 5/16" x 18"

Standard Scales — Made of Low-Expansion Glass
> Individual Inch Rectangular Gage Block The Mitutoyo individual inch rectangular gage blocks are ideal when one length of gage block is being used repeatedly.
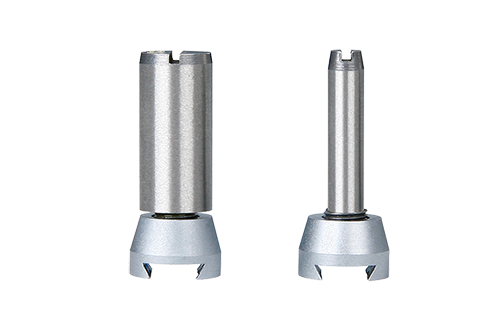
Dial Test Indicator
480-06* 0.06" 0.0005'' ±0.0008'' 0-15-0 *Suministrado con certificado de inspección del fabricante ABRAZADERA PARA INDICADORES D Código D 6298-1 Ø4mm 6298-2 Ø8m
0.04, 0.05, 0.06, 0.07, 0.08, 0.09, 0.10, 0.15, 0.20, 0.25,
Quick positioning, suitable for mass measurement
Roundtest RA-H5200 PLUS — Roundness/Cylindricity Measuring System
> Roundtest RA-1600M The RA-1600M roundness/cylindricity measuring system performs powerful roundness and cylindrical analysis with the highest precision level

Gear Tooth Micrometers — Interchangeable Ball Anvil/Spindle Tip Type
Power source: SR44 battery (1 pc.), 938882 included as standard

Depth bar ø1.9mm
> View Gallery Series 500 ABSOLUTE Digimatic Caliper The Mitutoyo ABSOLUTE Digimatic caliper is the next generation of electronic calipers. This caliper deliver

Wet Washing Sieve, No. 200 Stainless Cloth, 8 x 6" (203 x 152mm)

pH Meter, Electrode, Temperature
Stand-alone temperature probe. Can be used with HO-4960 and HO-4930 pH Meters. Shaft Material: Stainless Steel Shaft Length: 120mm Temperature Range: 0-100°C Ca