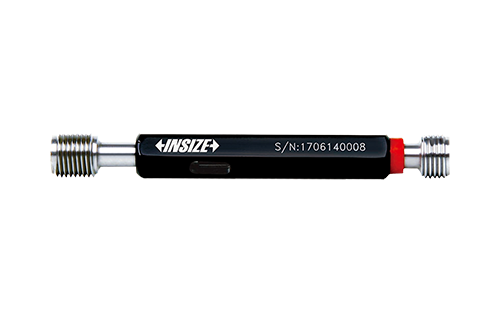
50, 65 B +1.5 / +6.5 +27.5 / +32.5 30 18 – 164, 152
Supplied with Go and No-Go gauges together Standard ISO1502 Supplied with manufacturer inspection certificate

Roundtest RA-1600M — Roundness/Cylindricity Measuring System
> Roundtest RA-1600M The RA-1600M roundness/cylindricity measuring system performs powerful roundness and cylindrical analysis with the highest precision level
FibreChem Circle 8.5" for Asphalt Reflux Extractor
Protects glass from excessive heat damage.
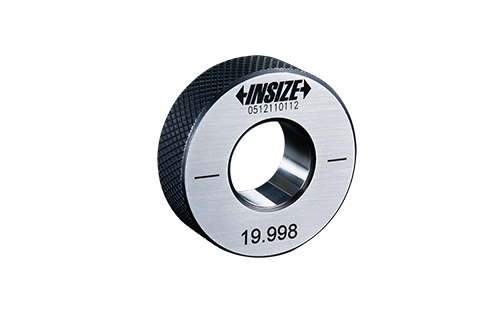
Setting Ring
For zero setting of inside micrometers, three points internal micrometers and bore gauges The size marked on the setting ring is checked at the direction of the

Disc Micrometers — Non-rotating Spindle Type
> 3-Wire Thread Measuring System (Inch) The Mitutoyo 3-wire thread measuring system is a fast and accurate method of attaining a variety of thread measurements
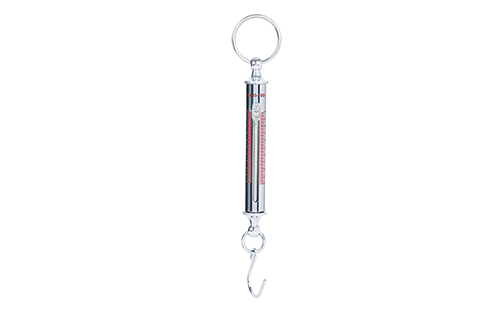
N 10 20 30 50 100 200 300 500 Isf-F500
Suitable for measuring weight and tensile forces

Applicable gage
> Series 516 Inch Square Gage Block Set The Mitutoyo Inch Square Gage Block Sets can be used on a wide range of application measurements and will retain stable
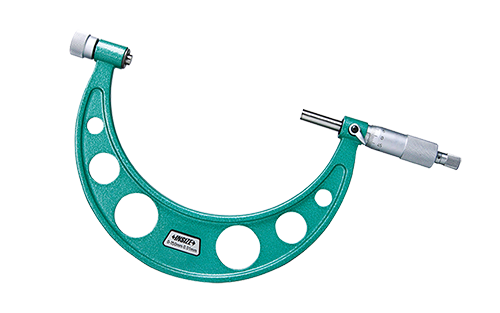
Digital Outside Micrometer
Ratchet stop Meet DIN863-3 Carbide measuring faces Supplied with setting standards

Micrometer Heads — Small Thimble Diameter Standard Type
Spindle pitch: 0.025 in Measuring face: Material/Alloy tool steel, Hardness/60 HRC or more, Lapped Satin-chrome plated

Holtest — Three-point/Two-point Bore Micrometers
> Series 368 Mechanical Holtest Three-Point/Two-Point Internal Micrometers The Mitutoyo Holtest mechanical three-point internal micrometer utilizes three self-c

Ohaus Defender 5000 Standard Bench Scale, Column, 125kg / 250lb x 5g / 0.01lb – 120V 60Hz – Platform: 18" x 18" 457mm x 457mm – Column: 26.8" / 680mm

Parallelism (in)
> Individual Inch Rectangular Gage Block The Mitutoyo individual inch rectangular gage blocks are ideal when one length of gage block is being used repeatedly.


#10 Replacement Screen for use with H-3903 Sieve Set
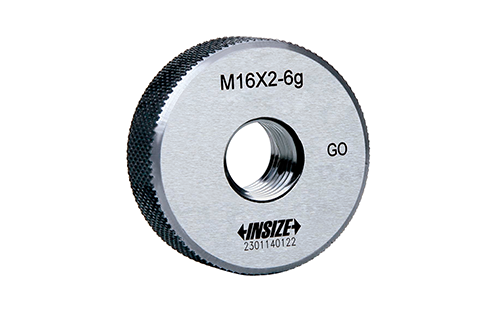
M10 1.5 -10 -10N -10E -10En -10H -10Hn
Standard ISO1502 Supplied with manufacturer inspection certificate
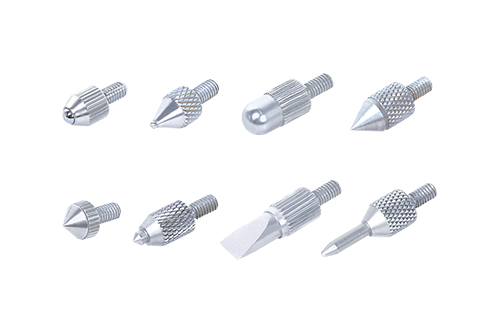
Punta Bola Punta Tipo Coraza
6282-0402 Pulgadas Métrico PUNTA CÓNICA PUNTA CÓNICA Código Material de la cara de med. Material de Código la cara de med. 6282-0702 acero 6282-0702 6282-0601 6

Note: The dial indicator and dial
> Individual Inch Rectangular Gage Block The Mitutoyo individual inch rectangular gage blocks are ideal when one length of gage block is being used repeatedly.
Barras De Extensión Respaldos Magnéticos
acero 90mm 2308 6282-2008 acero 45mm 6282-2017 acero 100mm 2309 (excepto 6282-2009 acero 50mm 2309-30, 2309-30F) Pulgadas 2313 Código Material L 2314 6282-2018
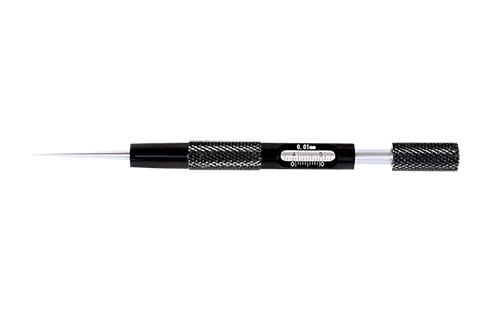
Calibres Cónicos Calibre De Agujero Cónico Pequeño
Quick measurement of small bore diameter Hardened working face Supplied with protection cap

Adam Equinox Precision Balance, 6200g x 0.01g, External Calibration – 120/220V 50/60Hz – Pan Size: 7.5" x 7.5" (190 x 190mm)

ASTM Class 4 Electronic Balance Standard Calibration Weight ASTM Class 4 Calibration Weight, 2 kg

ABSOLUTE Inside Caliper — Knife-edge/Inside Groove/Point Jaw Type
> Individual Metric Rectangular Gage Block The Mitutoyo individual metric rectangular gage blocks are ideal when one length of gage block is being used repeated

ABSOLUTE Digimatic Caliper — with Exclusive ABSOLUTE Encoder Technology
> View Gallery Series 500 ABSOLUTE Digimatic Caliper The Mitutoyo ABSOLUTE Digimatic caliper is the next generation of electronic calipers. This caliper deliver