DIMENSIONS
Measuring faces: Carbide tipped. Various kinds of indicators and other gages*

Inside Micrometers — Interchangeable-rod Type
> Individual Inch Rectangular Gage Block The Mitutoyo individual inch rectangular gage blocks are ideal when one length of gage block is being used repeatedly.

Vertical multi-
> Individual Metric Rectangular Gage Block The Mitutoyo individual metric rectangular gage blocks are ideal when one length of gage block is being used repeated

Outside Micrometers — with Interchangeable Anvils
> Individual Inch Rectangular Gage Block The Mitutoyo individual inch rectangular gage blocks are ideal when one length of gage block is being used repeatedly.

ABSOLUTE Digimatic Caliper — with Exclusive ABSOLUTE Encoder Technology
> View Gallery Series 500 ABSOLUTE Digimatic Caliper The Mitutoyo ABSOLUTE Digimatic caliper is the next generation of electronic calipers. This caliper deliver
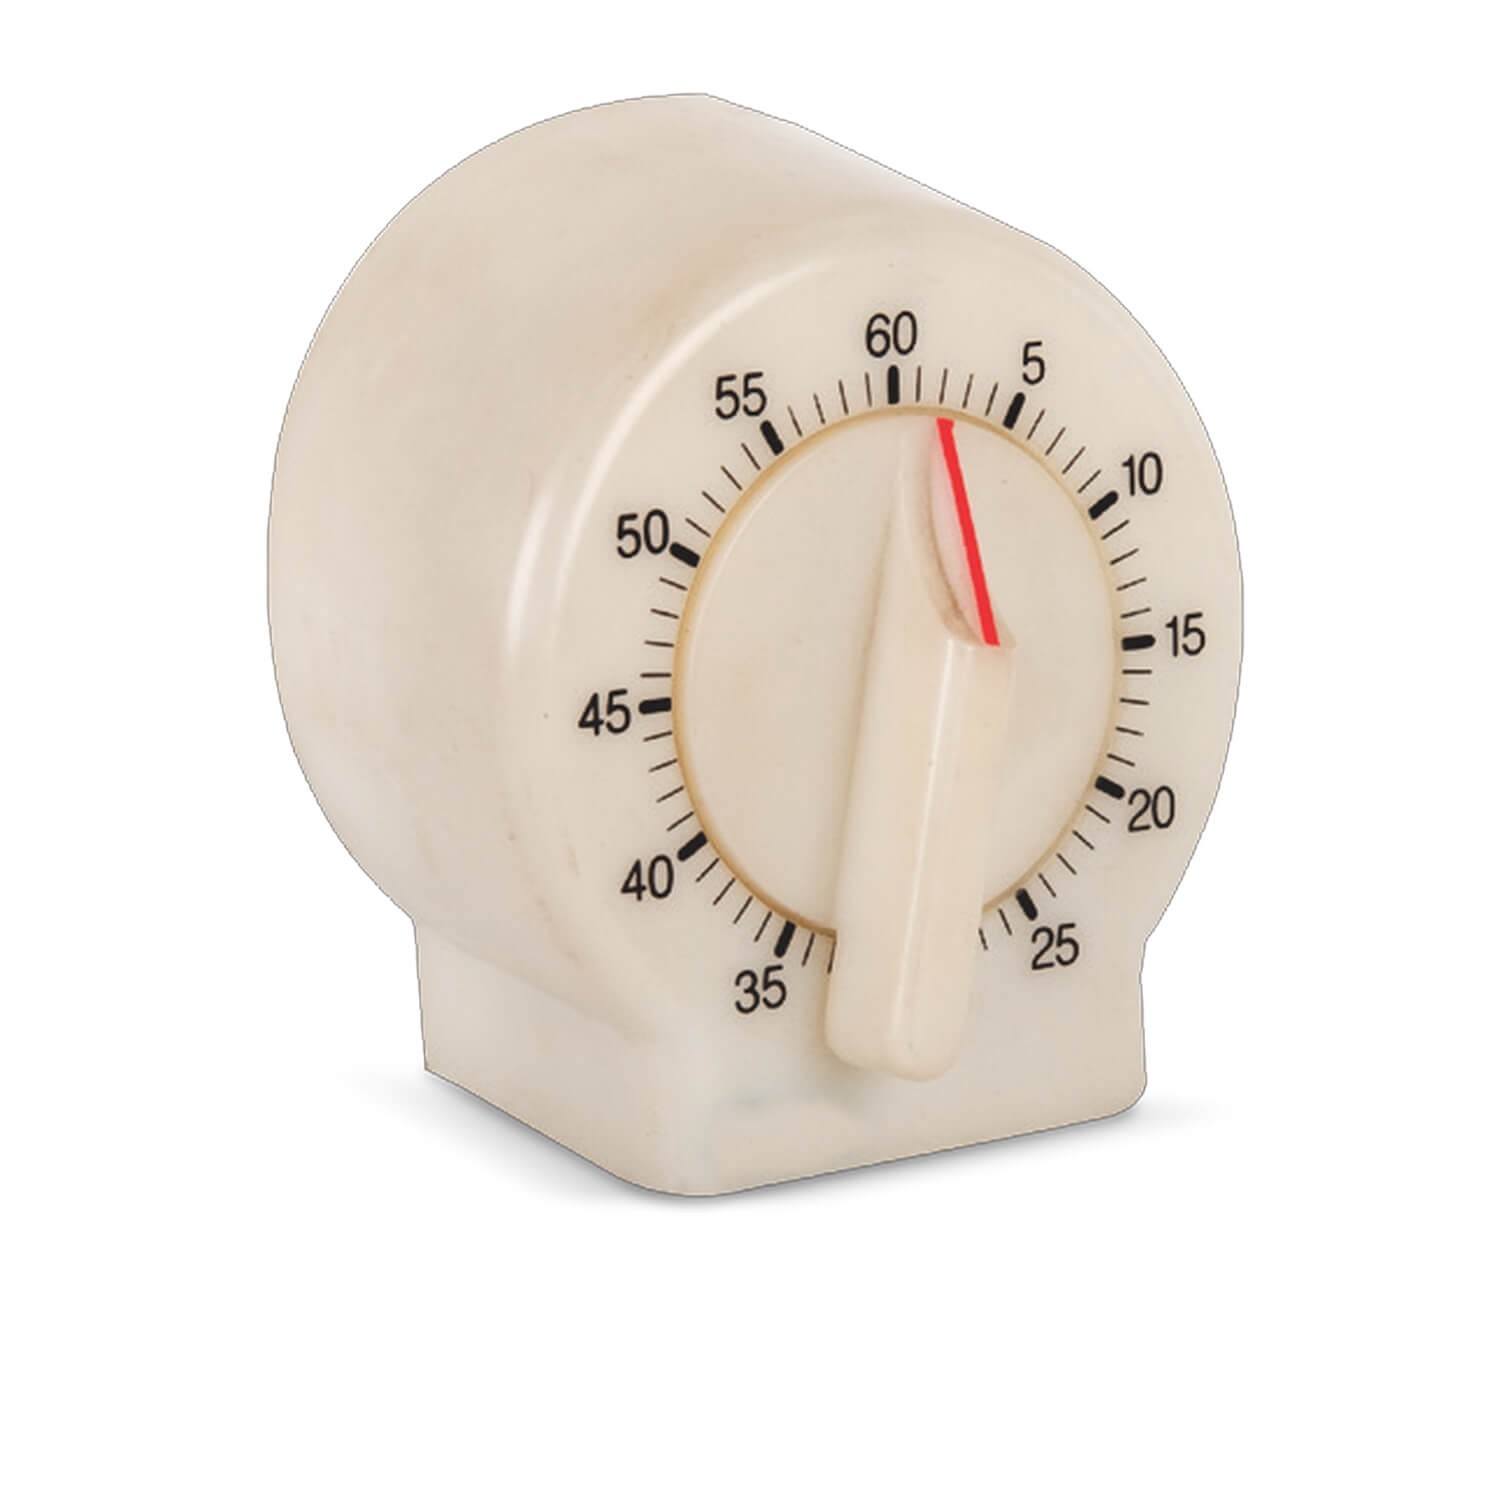
Reloj
Precision timer for laboratory testing—ideal for controlling curing, mixing, and loading durations to ensure consistency and compliance.

Red Security Seal
SECURITY SEAL, RED, 7 1/2 L X 3/8 W. Red Security Seals should be used on all nuclear gauge shipping cases to meet HAZMAT requirements.
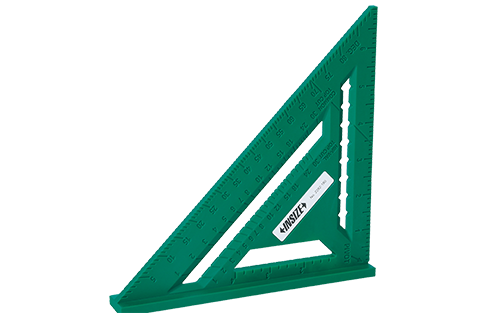
Calibres De Marcado De Centro
Length range: 0-7", graduation: 1/8" Angel range: 0-90°, graduation: 1°

High Capacity Cylinder - Double Acting Hydraulic Return
High Capacity Cylinder - Double Acting Hydraulic Return, 200 ton, double acting

With carbide measur
> View Gallery Series 103 Outside Micrometers The Mitutoyo outside micrometer features either a ratchet stop or friction thimble that applies constant measuring

Thermometer, Mercury-Free, Range: 0 to 180°F with 1.0°F divisions. ASTM 59F.

Measurement Data Management Component
Digimatic depth gage Digimatic scale unit Digimatic micrometer
Hydraulic Cylinder - Single/Double Acting
Hydraulic Cylinder - Single/Double Acting, 700 bar, double acting
Caliper / Height Gage
> View Gallery Series 500 ABSOLUTE Digimatic Caliper The Mitutoyo ABSOLUTE Digimatic caliper is the next generation of electronic calipers. This caliper deliver

Test Tube (Stoddard). Self-closing, rectangular jaw, plain brass wire Jaw Construction. To 1" (25mm) Jaw Opening, 5" (127mm) Length

Lab Support Stand – Cast iron base, Base: 4" x 6.5" (102mm x 172mm), Rod: 5/16" x 18"

Vernier Caliper — with Thumb Grip
> Series 531 Vernier Scale Caliper with Thumb Clamp The Mitutoyo Vernier caliper features a thumb clamp that controls the sliding movement of the Vernier scale

ABSOLUTE Digimatic Indicator ID-U — Slim and Economical Design
> Depth Micro Checker The Mitutoyo depth micro checker efficiently and accurately checks the zero point of a depth micrometer and confirms reference measurement

FS-70 — Microscope Unit for Semiconductor Inspection
> Series 515 Digital Height Master The Mitutoyo Digital Height Master uses a set of staggered 20mm/1” moveable gage blocks within the housing to provide referen
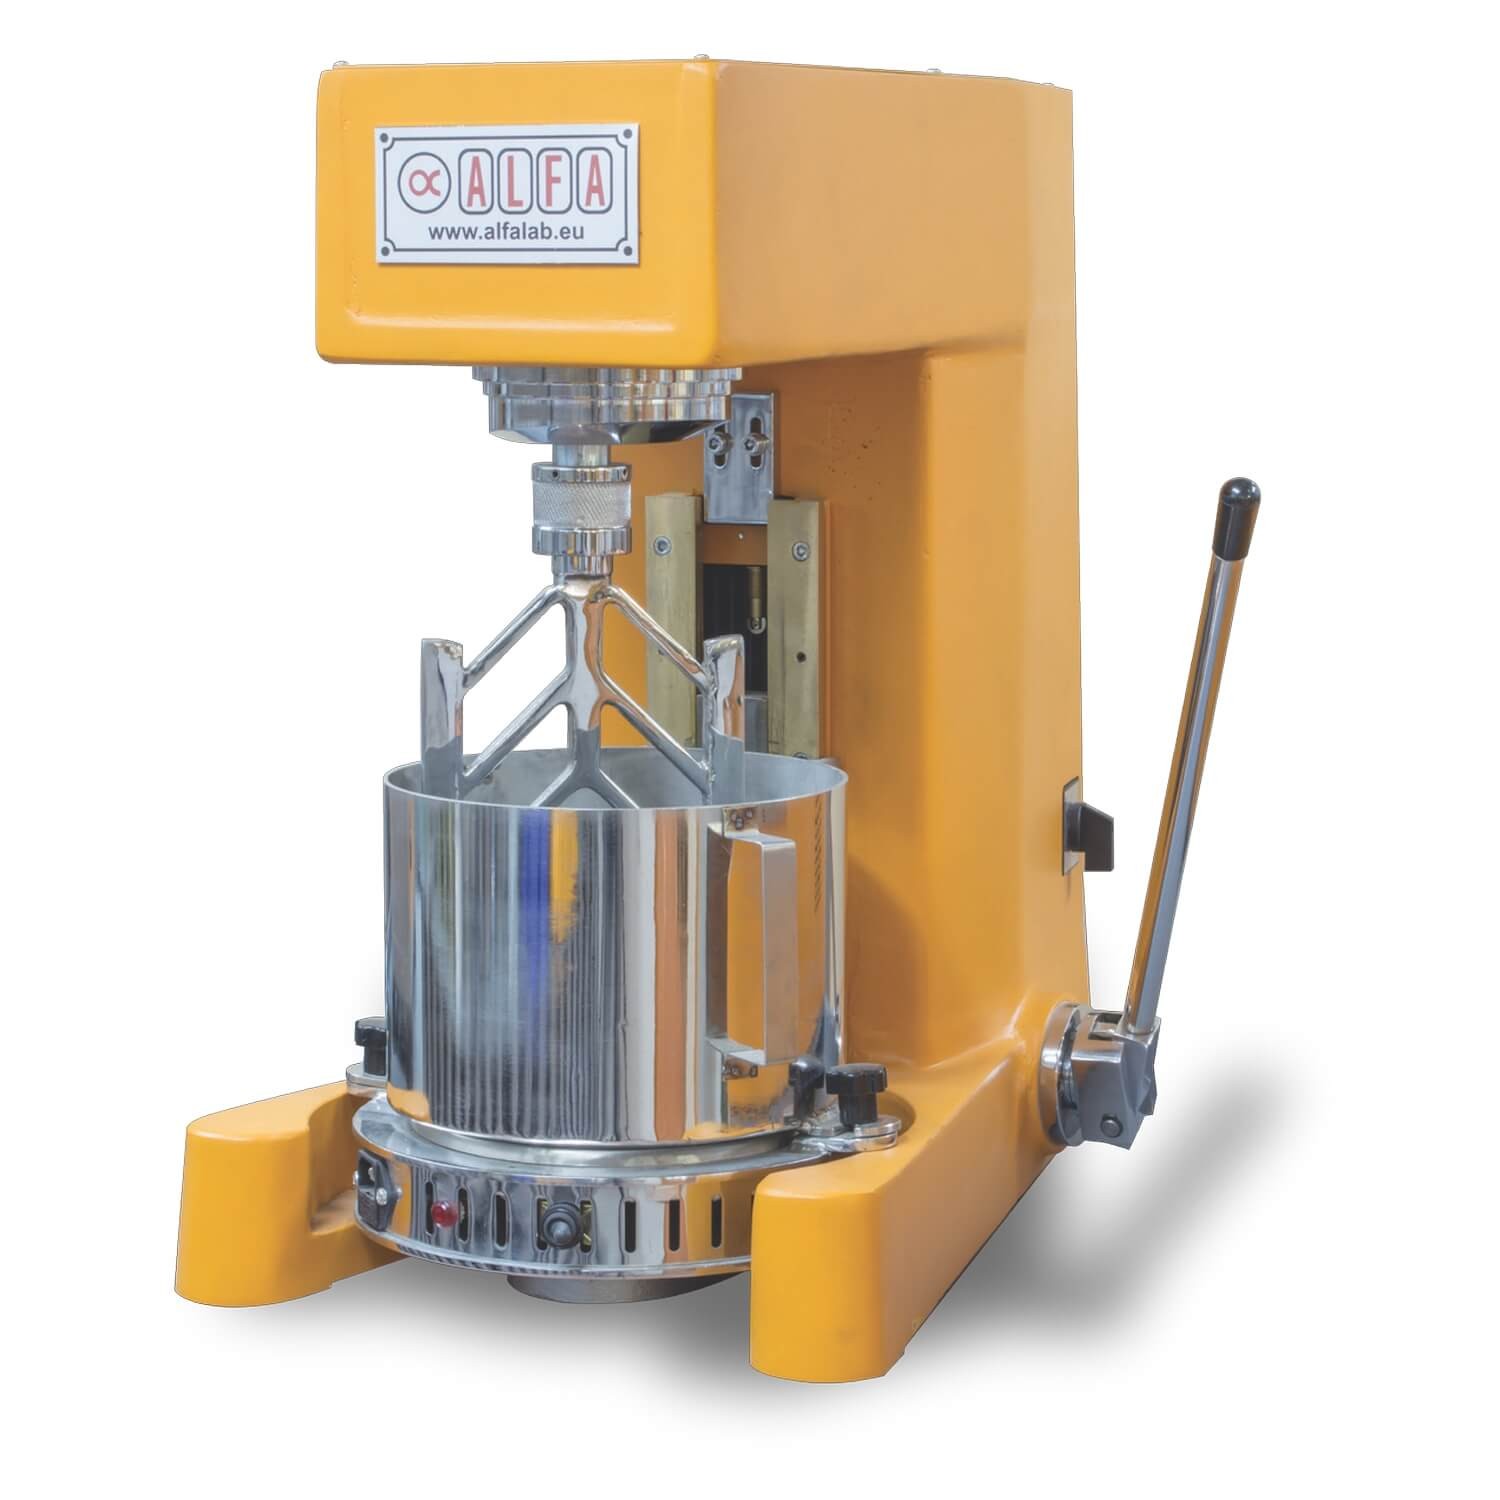
Calentador de asfalto
Se utiliza para calentar el asfalto según el rango estándar Está equipado con un termostato para controlar la
Hydraulic Cylinder - Single Acting Spring Return
Hydraulic Cylinder - Single Acting Spring Return, 5 ton, single acting

Permeameter Cell Replacement Screens 2.485" (Set of 3)
Replacement Screens 2.485" (Set of 3). For use with HM-5801 and HM-5891A.

Guide Sleeve for Rebound Hammer
Guide Sleeve, H-2975 Replacement Parts

7.90-8.15, 8.15-8.41, 8.41-8.66) 23.80-24.59, 24.59-24.80)
.01-21.13mm/0.751-0.832" 40 158 0.833~0.916" 0.001" 84 4162-1833 4162-2833 7342-M6 21.14-23.27mm/0.833-0.916" 40 158 0.917~1.000" 0.001" 84 4162-1917 4162-2917